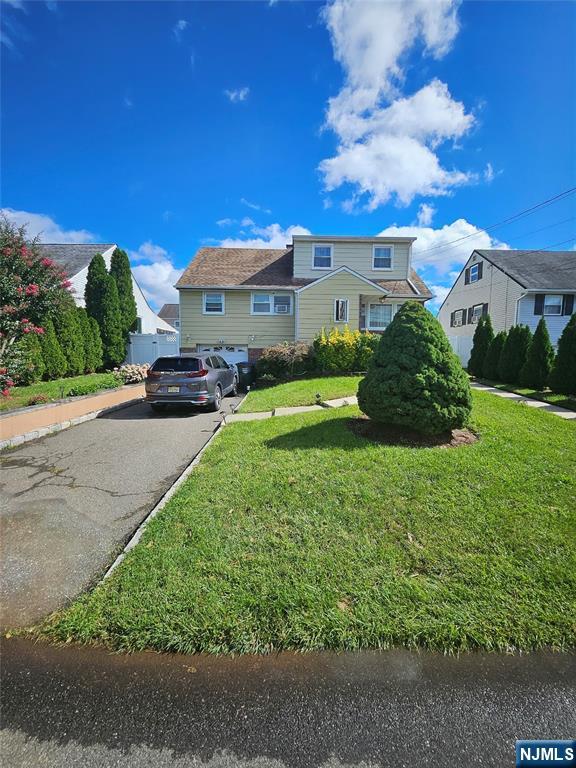
Two-story suburban house with a broad front lawn, paved driveway, and SUV parked outside.
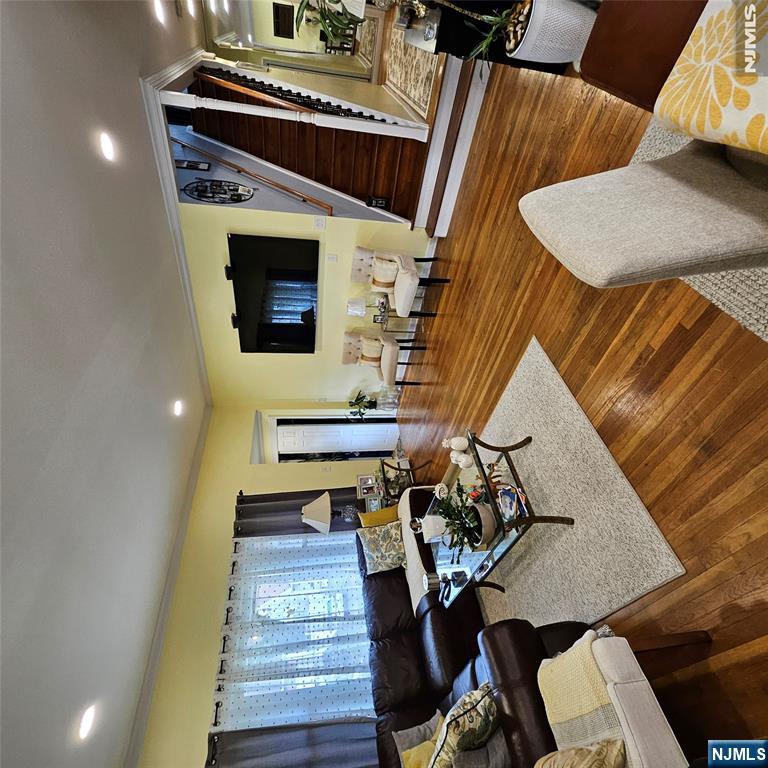
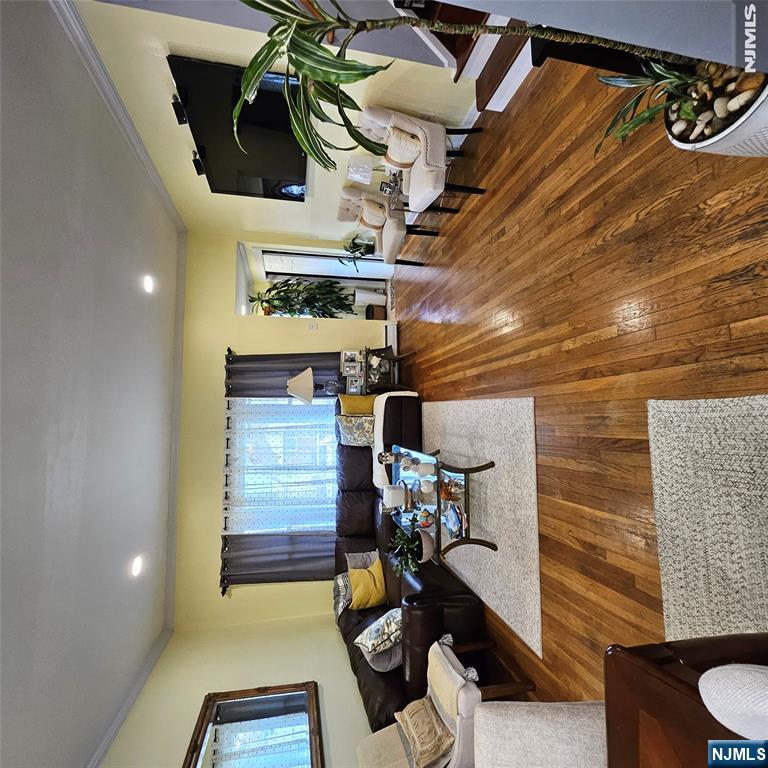
Furnished living room with hardwood floors, yellow walls, and a prominent staircase.
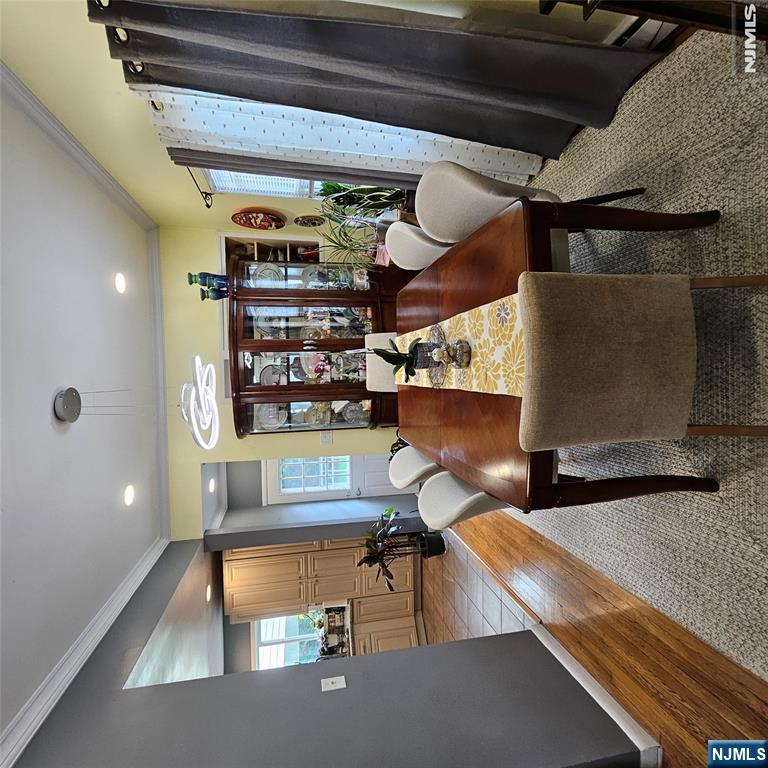
Dining room with a long wooden table, upholstered chairs, and a glass-front china cabinet.
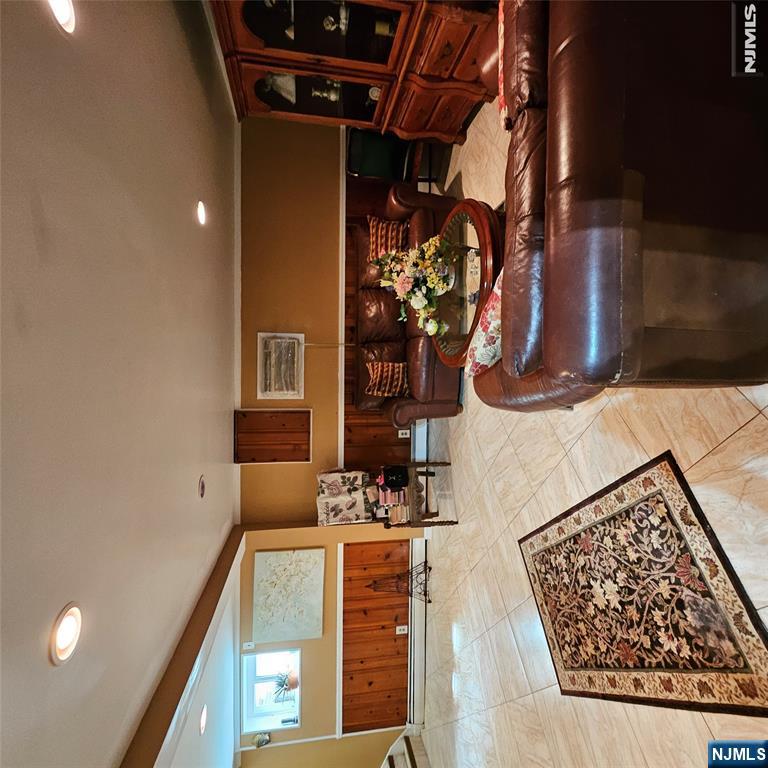
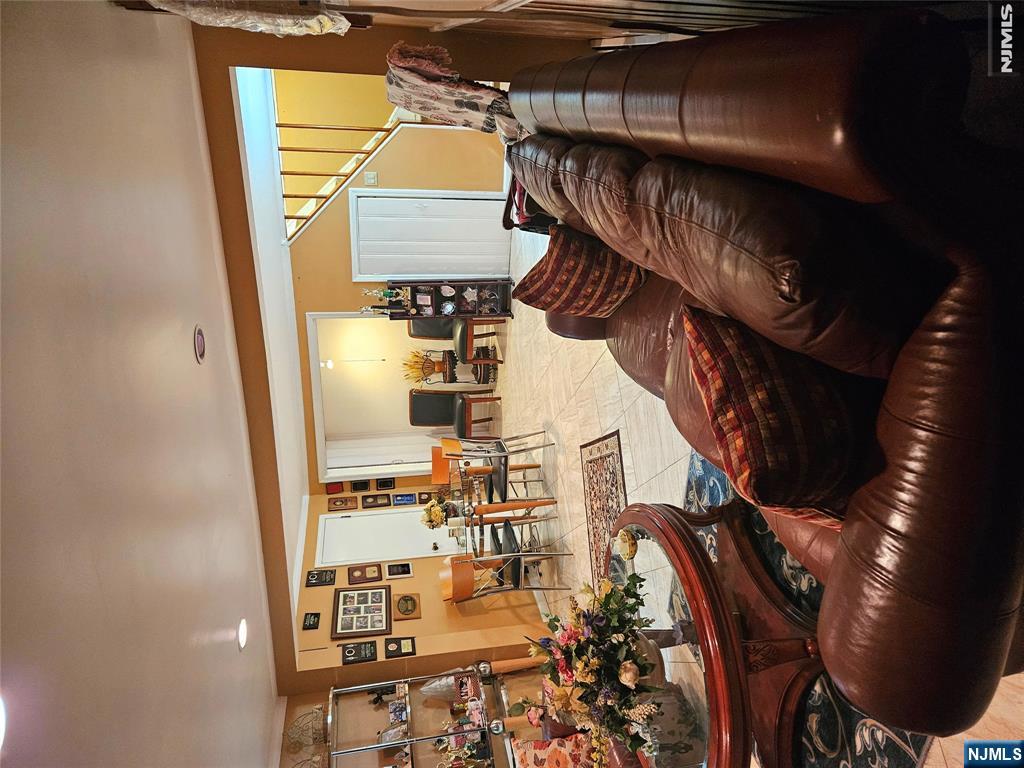
Living room with brown leather sofas, a flower-topped coffee table, and a wooden display cabinet.
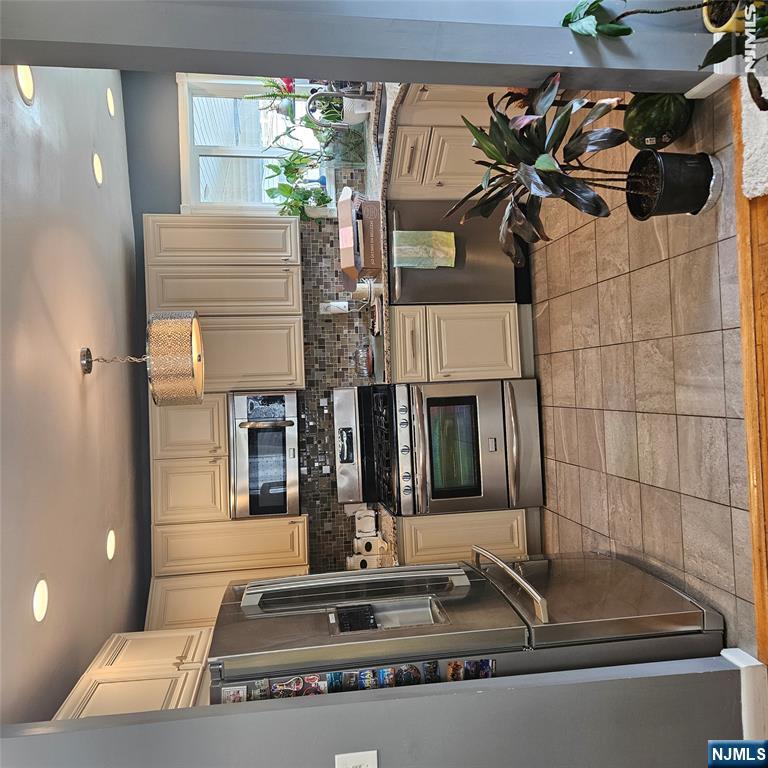
Kitchen with cream cabinets, stainless steel appliances, and a mosaic tile backsplash.
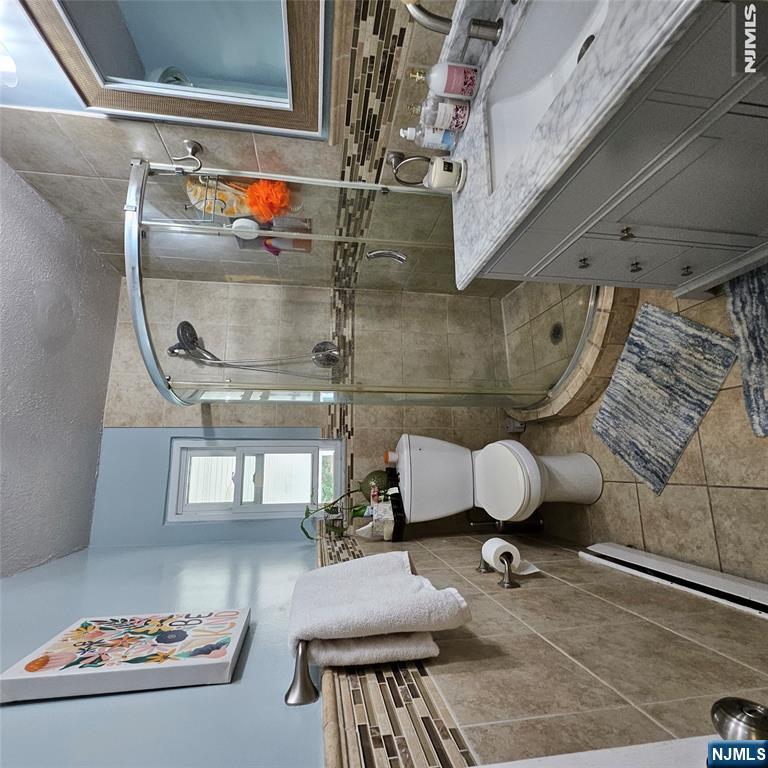
Bathroom with a curved glass shower, beige tile, and a gray vanity with a marble-look countertop.
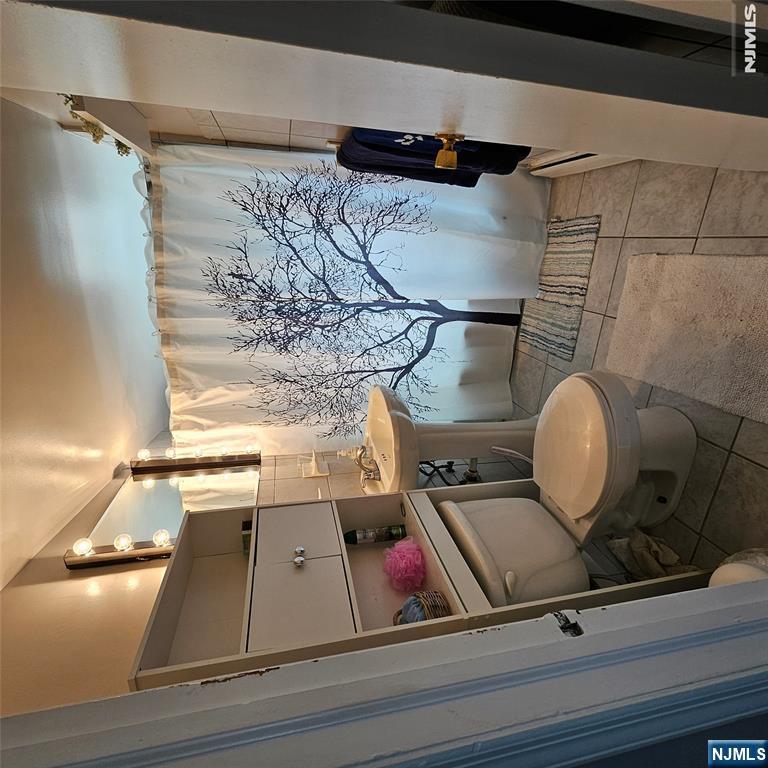
Bathroom with built-in shelving and a tree-print shower curtain.
Living room with a dark sectional, polished hardwood floors, and a wall-mounted television.
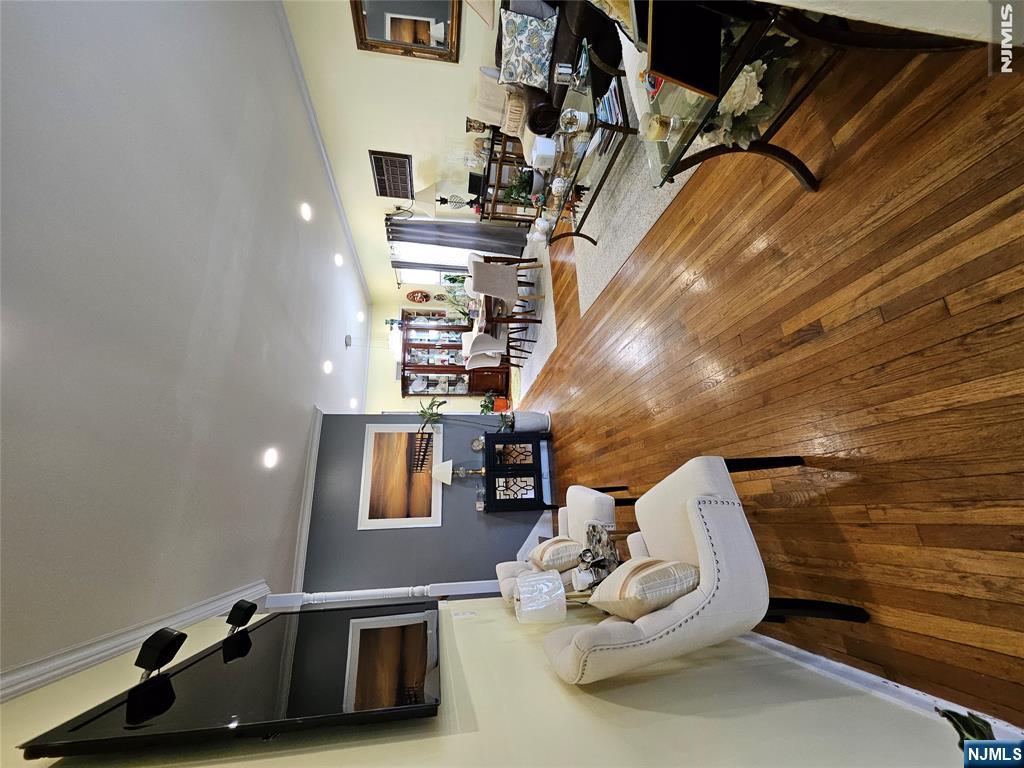
Open-plan living and dining room with polished hardwood floors and cream seating.
Living room with a brown leather sectional, glass coffee table, and dining area beside the staircase.
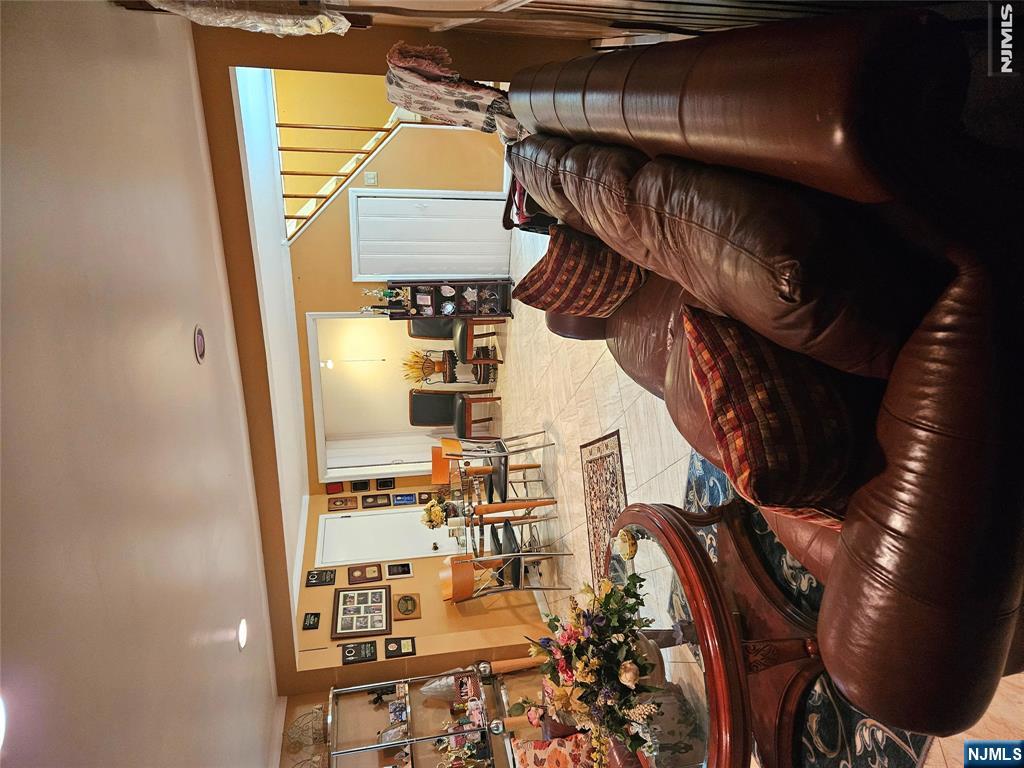
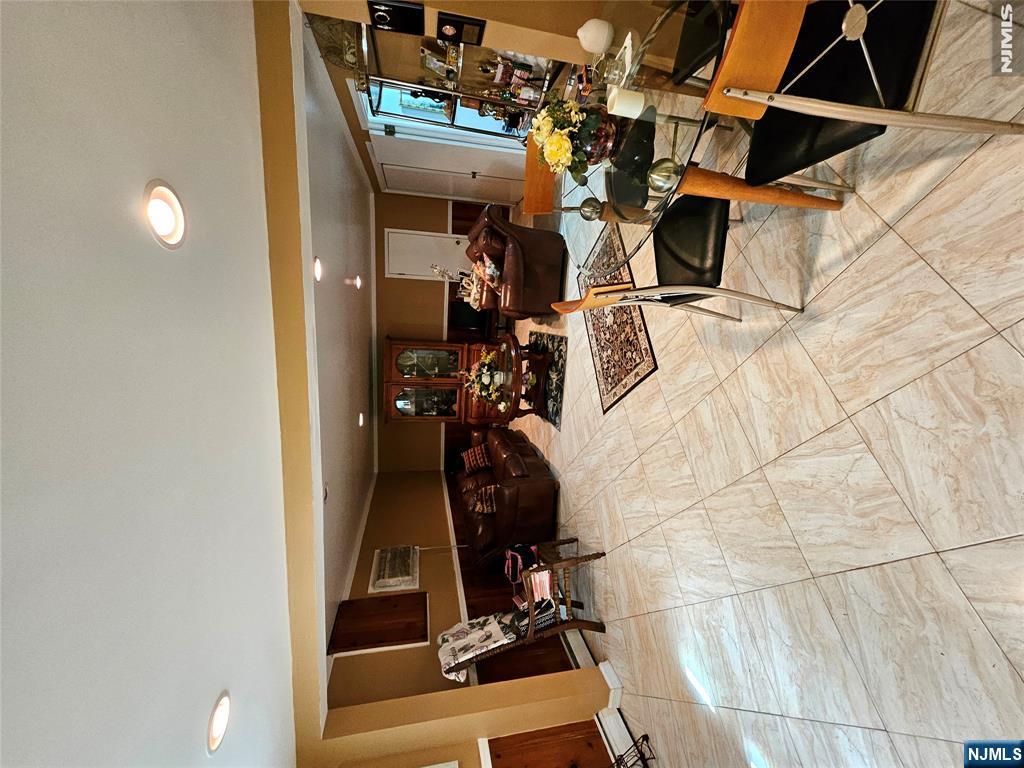
Living and dining room with cream tile floors, brown leather seating, and a glass dining table.
Living room with a brown leather sectional, tiled floor, dining area, and staircase.
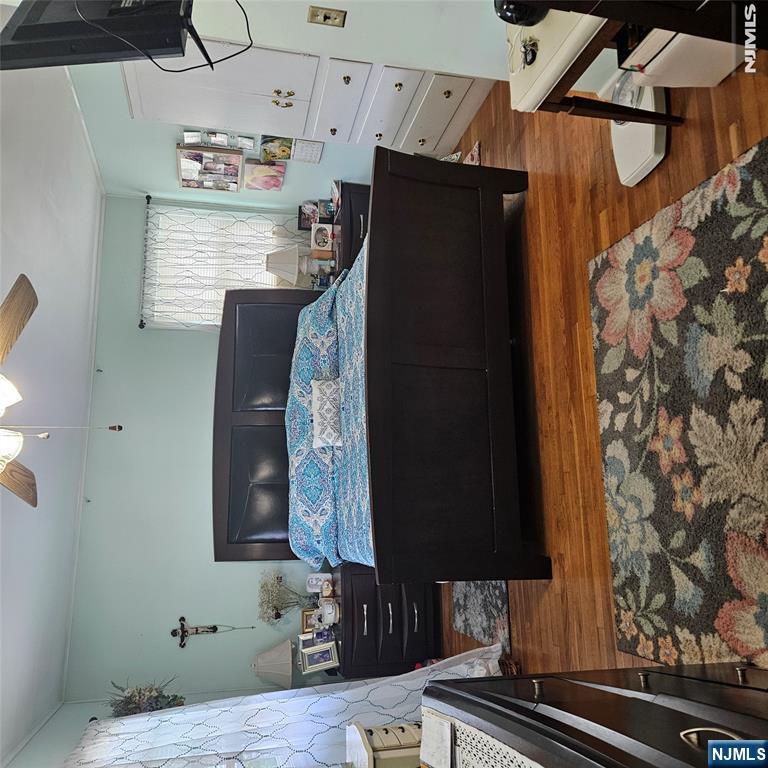
Furnished bedroom with a dark wood bed, blue patterned bedding, hardwood floors, and floral rugs.
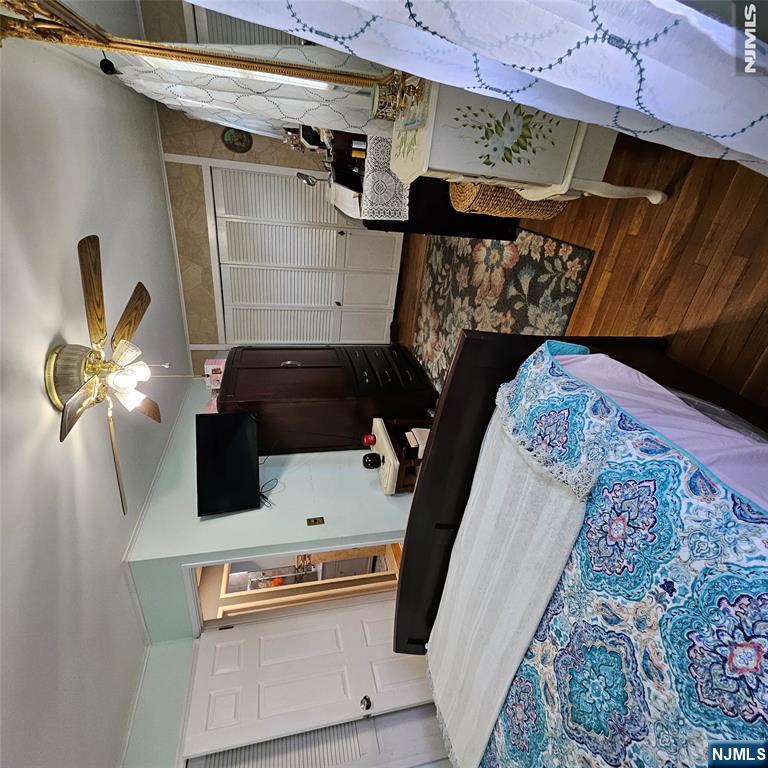
Furnished bedroom with a blue patterned bedspread, dark wood furniture, and white louvered closet doors.
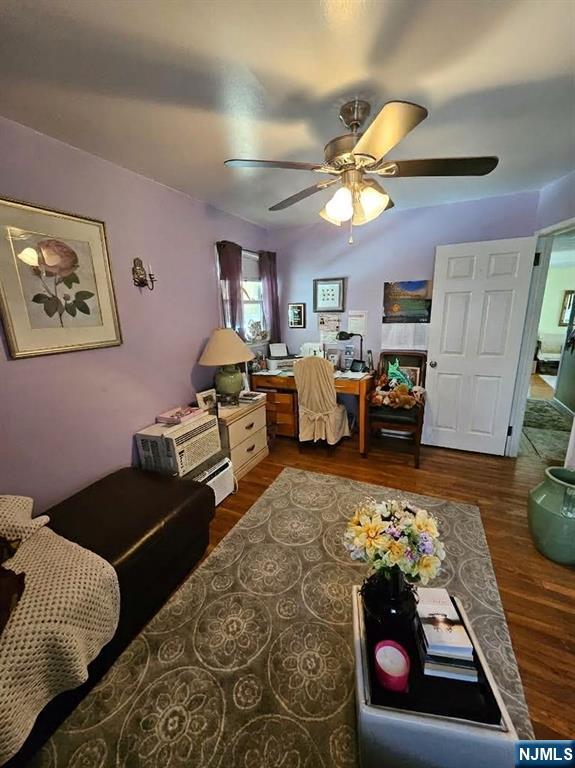
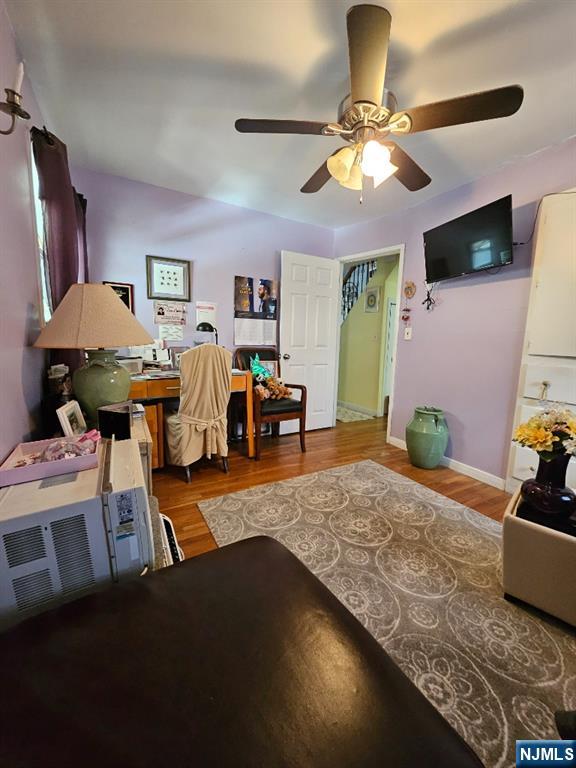
Furnished home office with lavender walls, a desk, ceiling fan, and patterned rug.
Furnished room with lavender walls, a desk, ceiling fan, and patterned area rug.
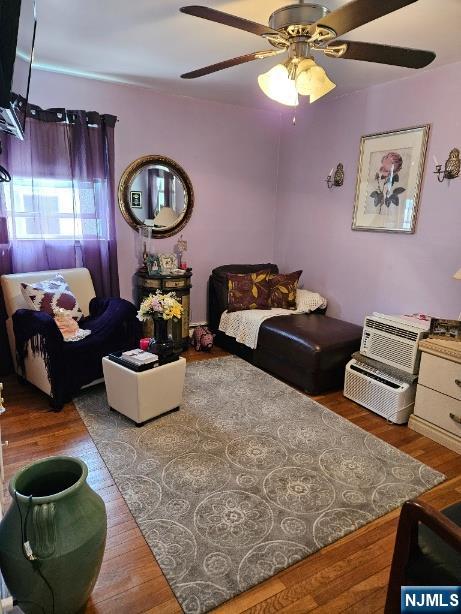
Living room with lavender walls, purple curtains, a ceiling fan, and a patterned rug.
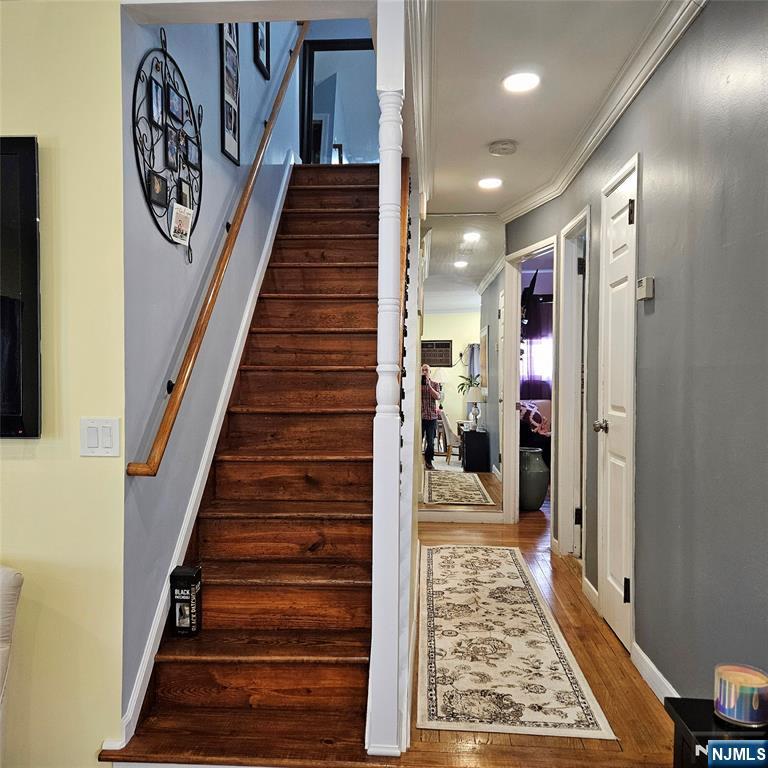
Hallway with a dark wood staircase, hardwood floors, and patterned runner rugs.
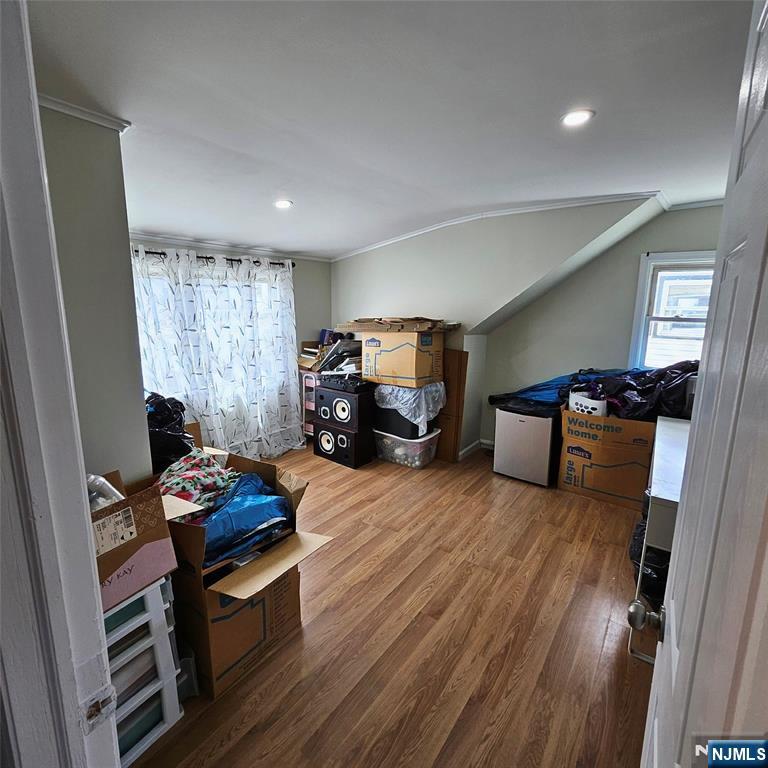
Upper-level room with a sloped ceiling, wood-look flooring, and boxes stored around the edges.
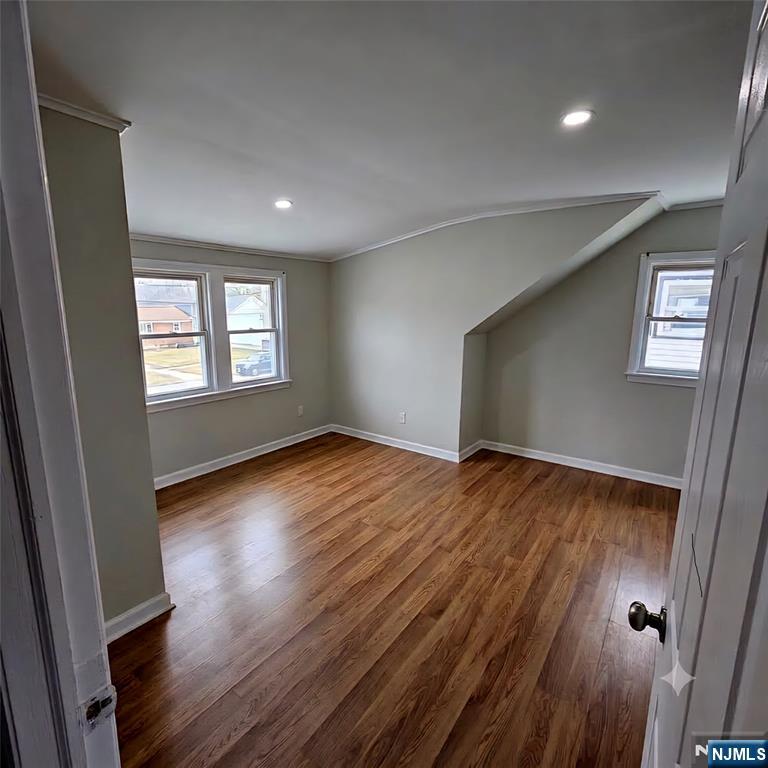
Empty room with hardwood floors, three windows, and a sloped ceiling nook.
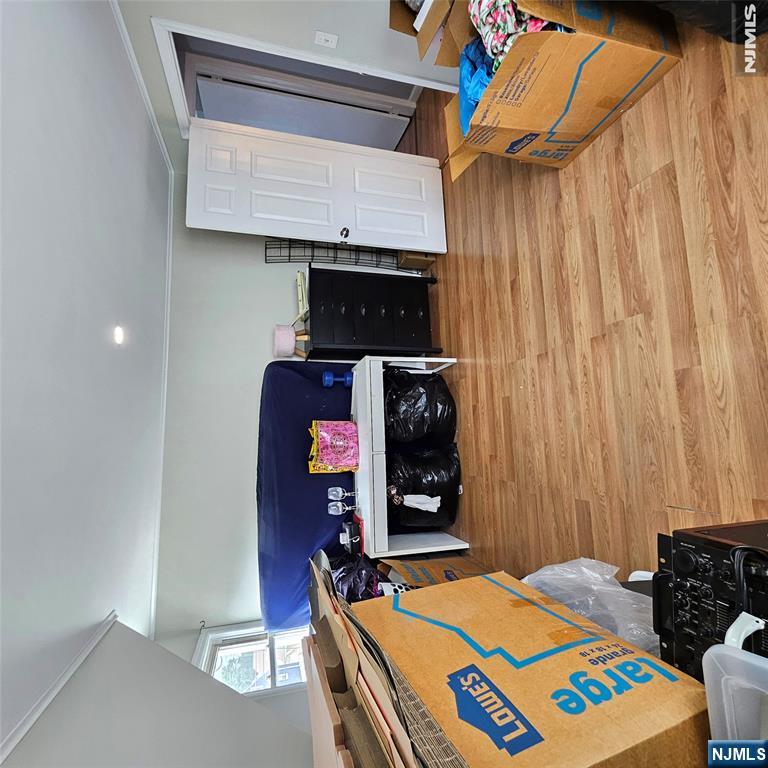
Cluttered room with wood-look flooring, moving boxes, a dresser, and covered furniture.
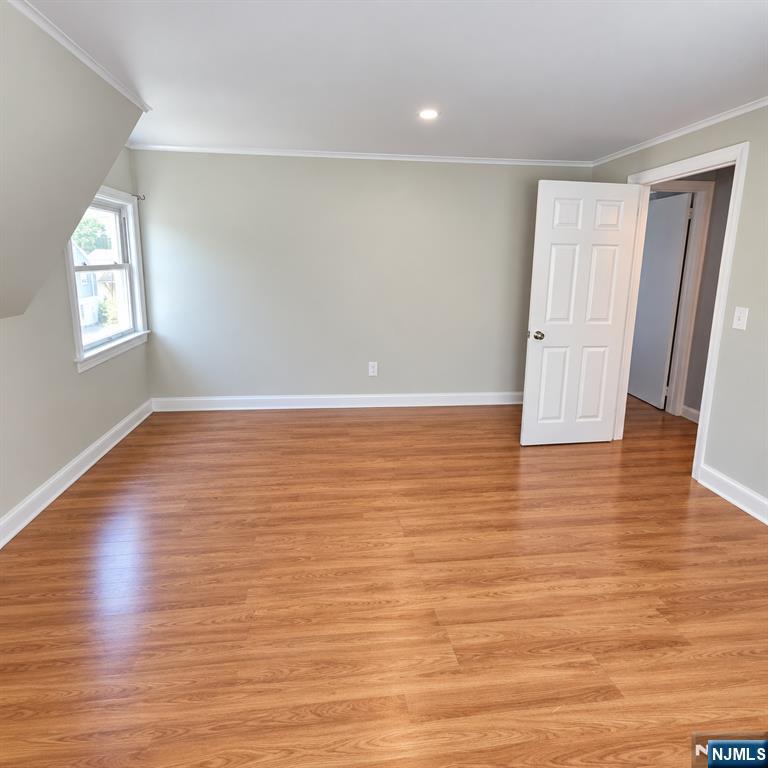
Empty room with warm-toned wood flooring, light gray walls, and an open door.
Furnished bedroom with purple pillows, patterned bedding, hardwood floors, and sliding closet doors.
Bedroom with a patterned bedspread, lavender pillows, dark wood dressers, and hardwood floors.
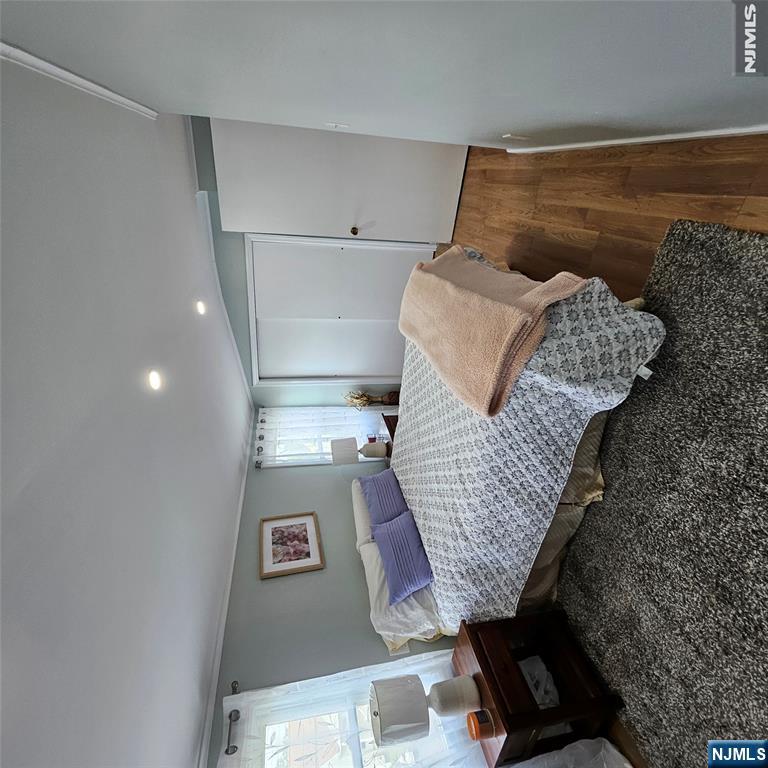
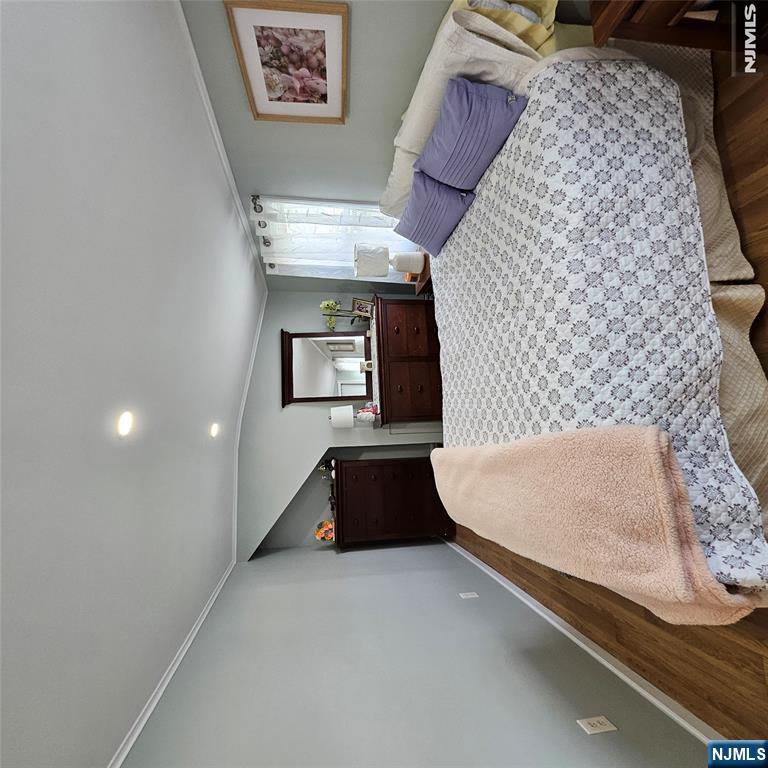
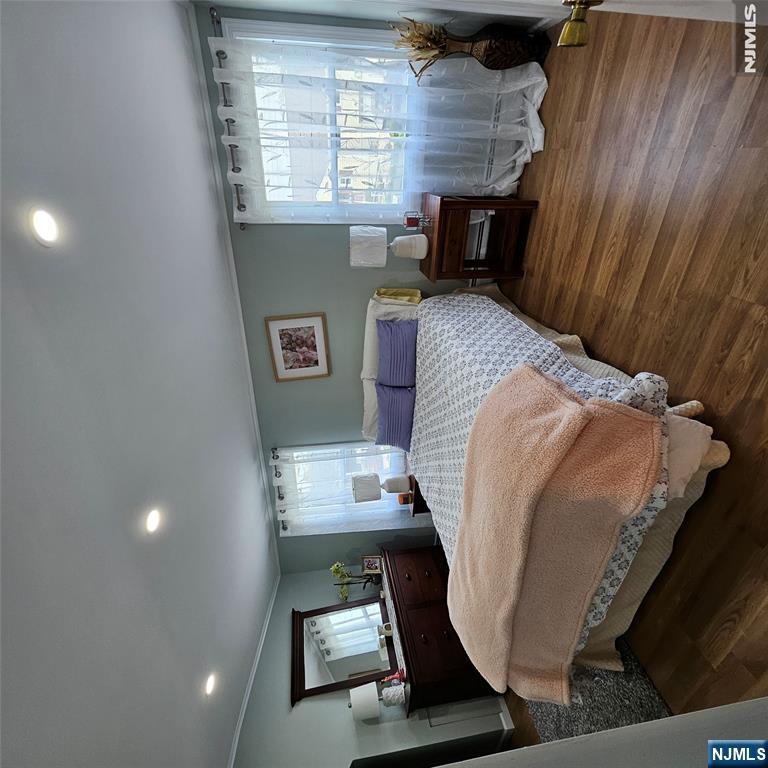
Furnished bedroom with a large bed, peach throw, dark wood dresser, and sheer-curtained windows.
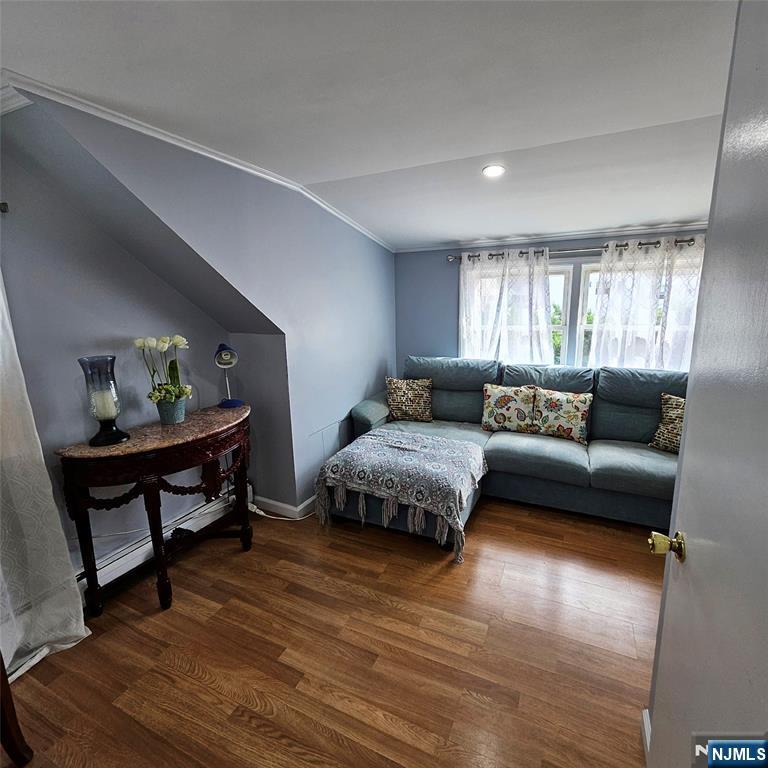
Living room with a teal sectional beneath a curtained window and hardwood floors.
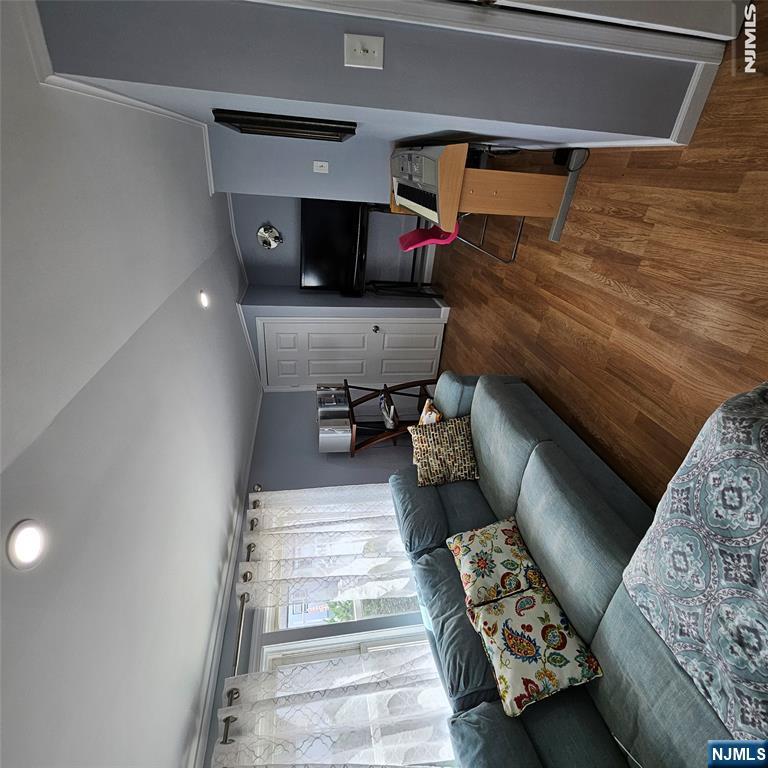
Furnished living room with a teal sectional, curtained windows, wood-look floors, and an electronic keyboard.
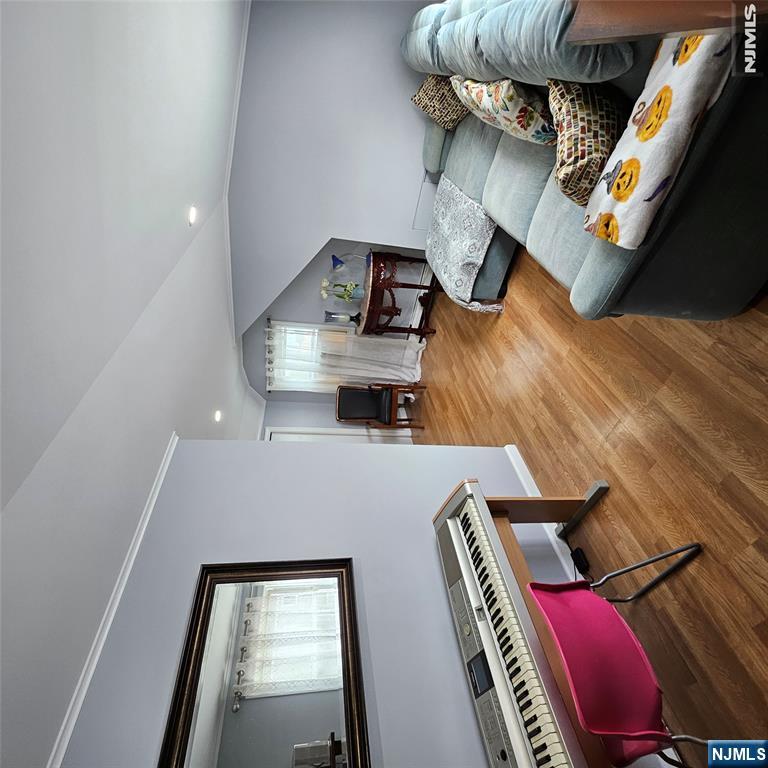
Living room with a gray sectional, digital piano, pink chair, and warm wood flooring.
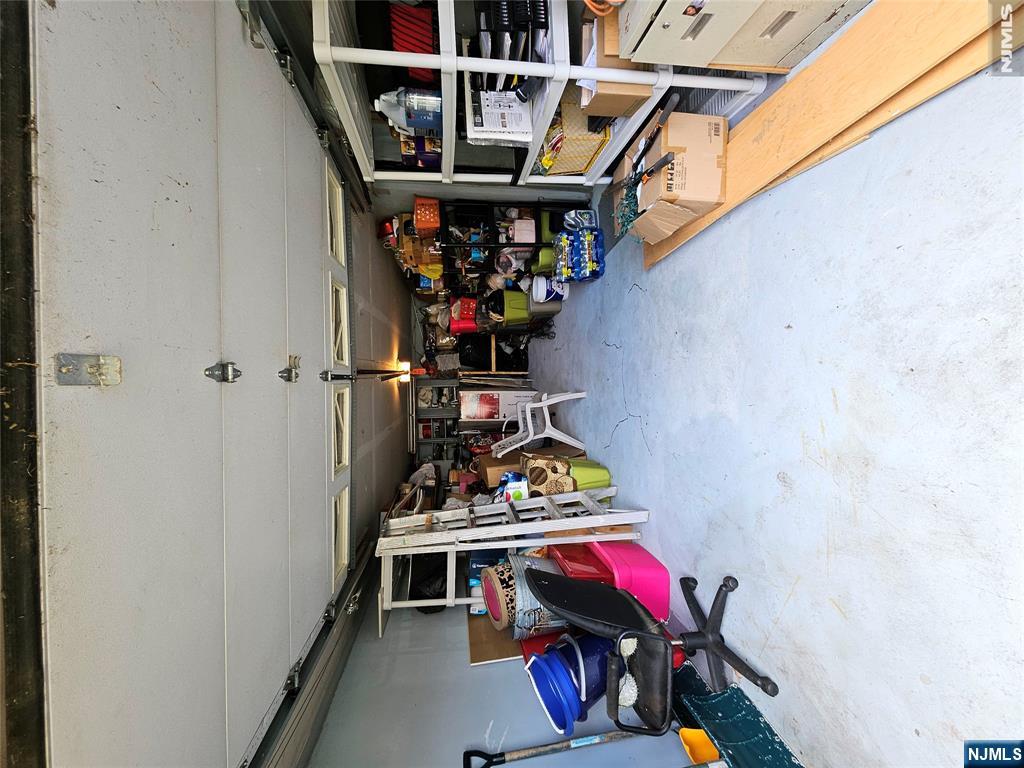
Garage with an open overhead door, concrete floor, and storage shelves filled with household items.
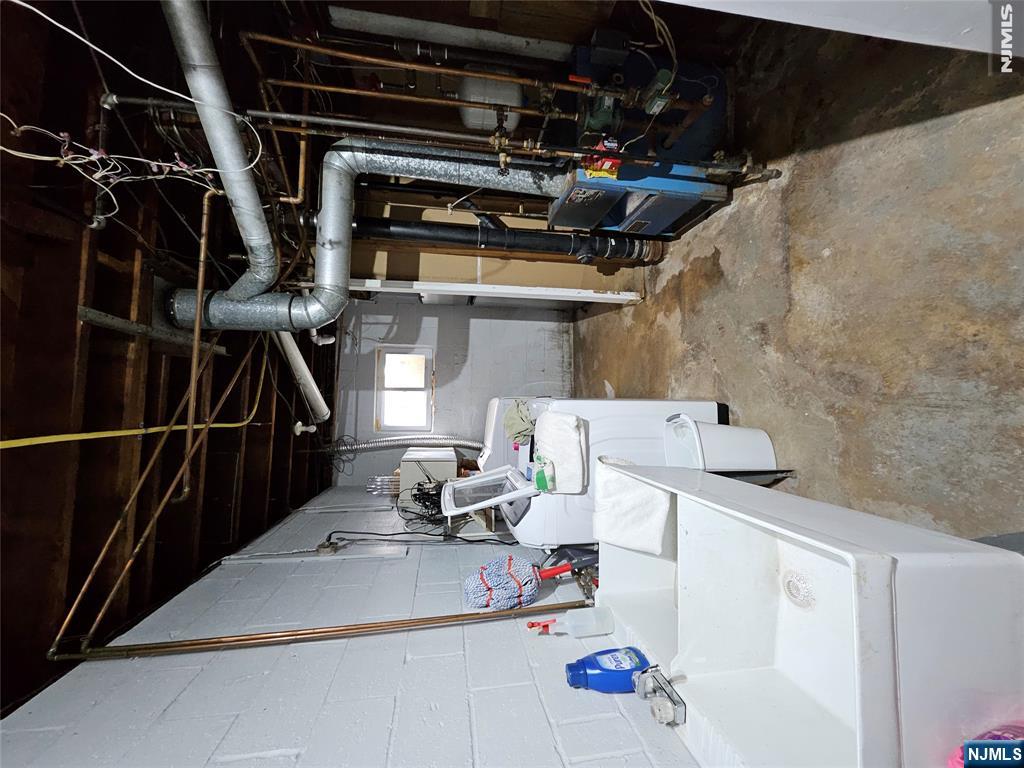
Unfinished basement laundry area with a deep wash sink, washing machine, and exposed ductwork.
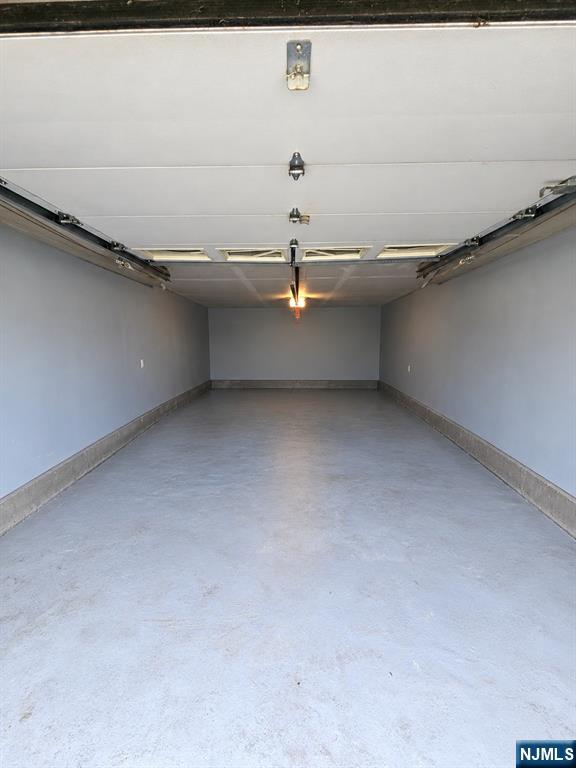
Empty garage with a concrete floor and raised overhead door.
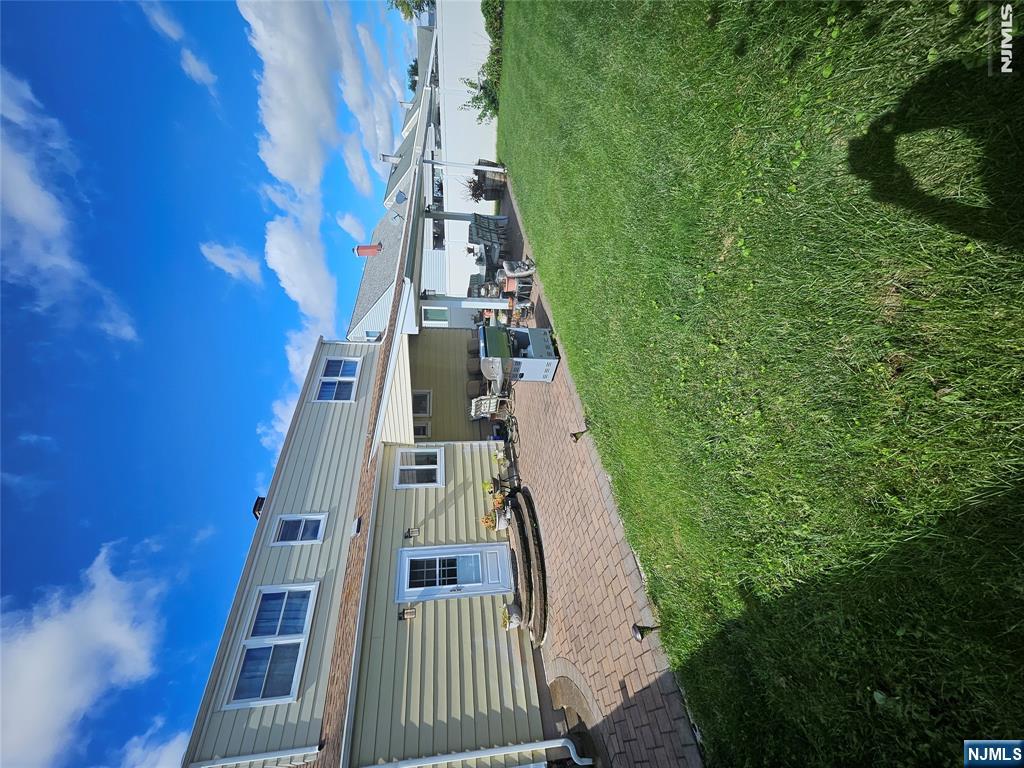
Two-story house with a covered, furnished patio and brick paving beside a broad green lawn.
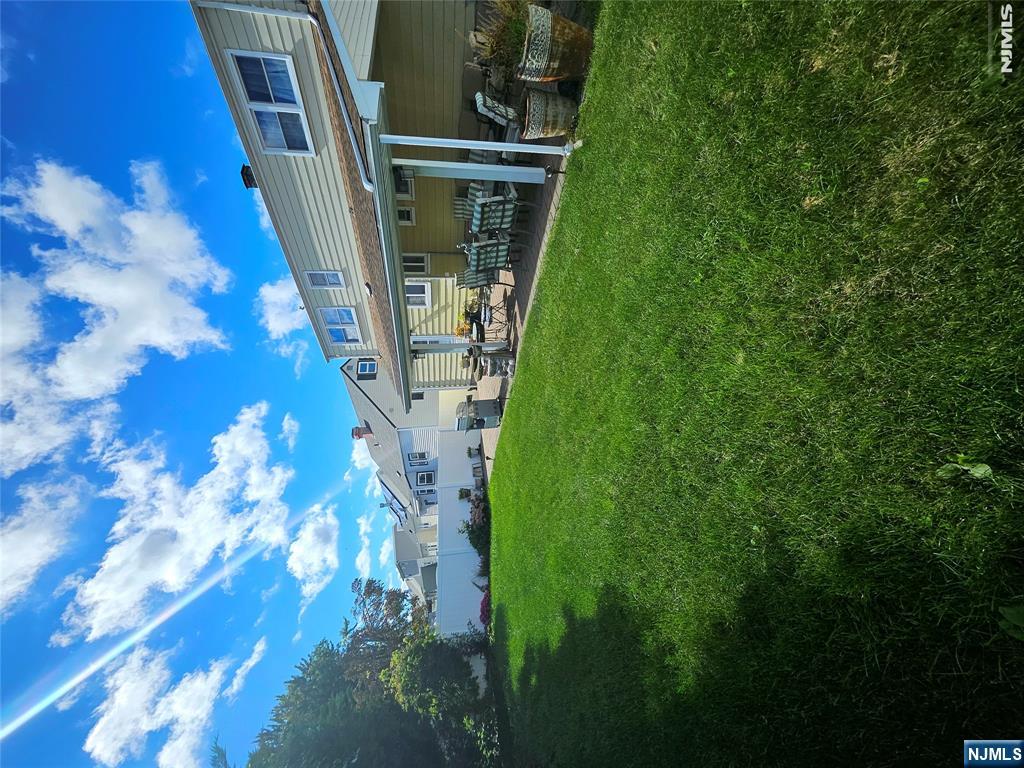
Backyard lawn and covered patio with outdoor dining furniture beside a two-story house.
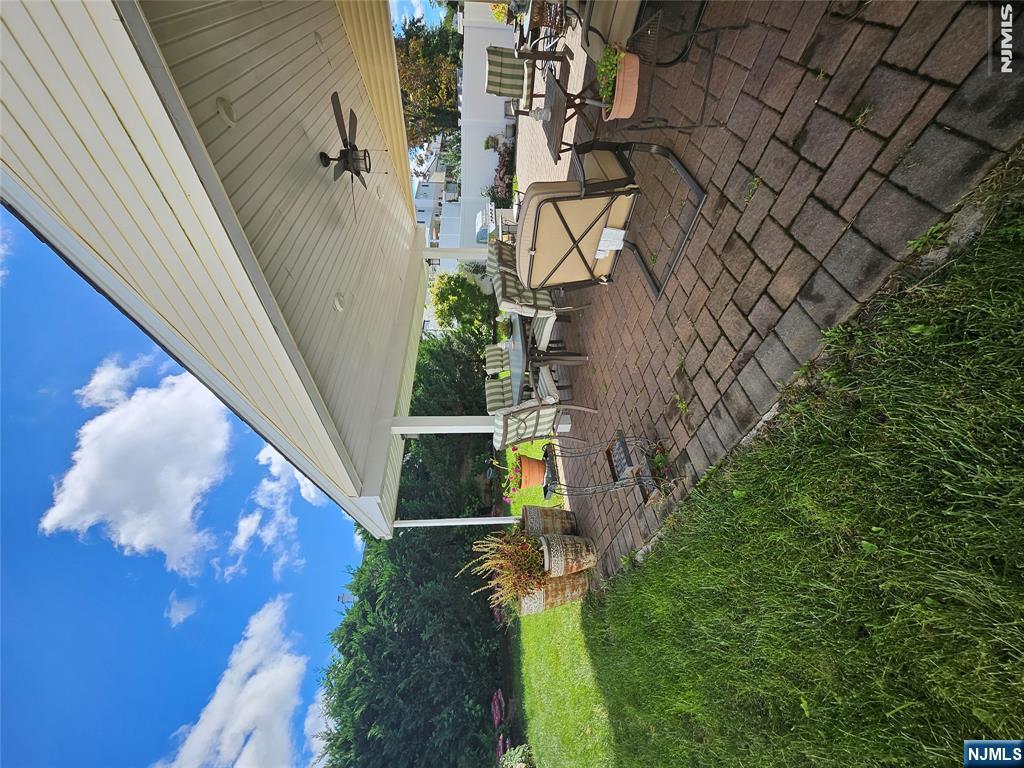
Covered brick patio with outdoor dining furniture and a ceiling fan beside a green lawn.
VIEW PHOTOS
Listed by Cesar Rosado with Elite Realtors of New Jersey 201-693-2316
$689,000

136 Isabelle Street

5 Beds 2 Baths

Description

DON'T MISS OUT on this Rare Find! A Spacious 5-Bdrm Cape Cod in Sought-After Menlo Park Terrace!? Welcome to this surprisingly expansive 5-Bdrm, 2-Full Bath Cape Cod residence situated in the highly desirable Menlo Park Terrace neighborhood (Metuchen mailing address / Woodbridge Township). Offering a flexible layout rarely found in standard area Cape Cods, this home provides exceptional space for large households, multi-generational living setups, or dedicated home office configurations. The property's Highlights include ?5 Substantial Generously sized bedrooms distributed across multiple levels allowing for primary bedroom flexibility on either the ground or upper floor, which is perfect for accommodating guests, nursery setups, or private workspace demands. With 2 convenient full bathroom arrangements located on both levels it helps to eliminate morning bottlenecks and streamline routines. A ?Warm & Sunlit Main Level offers an inviting living room that welcomes you inside with sunlit window profiles and an easy flow into the dining room. ?The new and modern kitchen offers you all of the conveniences you would expect with dishwasher, microwave, and stainless steel appliances. The ?1-Car Attached Garage provides secure vehicle parking, weather protection, and additional storage space. Next step out into a private backyard setting with plenty of space for outdoor dining, gardening, or recreation. It's a commuter's Dream with easy access to NYC, Staten Island or Philadelphia.

Share Property

Location

136 Isabelle Street, Metuchen, NJ 08840

Status

For Sale

Property Amenities

Interior
Total Bedrooms: 5
Full Bathrooms: 2
Area & Lot
MLS® ID 26035683
Water Frontage None
View Description None
Type Residential
Status For Sale
Exterior
Pool None
Air conditioning Window Unit(s)
Heat type Baseboard, Natural Gas
Garage Space 1.0
Lot Features Regular
Finance
Sales Price $689,000
Real Estate Tax $9,890 yearly
Cesar Rosado

Cesar Rosado

TITLE

REALTOR®

LICENSE

0675305

Furnished living room with hardwood floors, yellow walls, and a prominent staircase.

Schedule a Showing

We would love to show you our beautiful property. Please select your preferred date and time below. An agent will be in touch shortly to confirm your appointment.

Schedule a Showing

We would love to show you our beautiful property. Please select your preferred date and time below. An agent will be in touch shortly to confirm your appointment.

Thank you for your interest in 136 Isabelle Street, Metuchen, NJ 08840. We are reviewing your request and will be in touch shortly!

Mortgage Calculator

Estimate your monthly mortgage payment, including the principal and interest, property taxes, and HOA. Adjust the values to generate a more accurate rate.

All estimates are provided for informational purposes only. Actual amounts may vary.
$0,000 Your Payment 20 15 65
$0,000 Your Payment

Woodbridge

Experience The Difference

Real estate decisions deserve thoughtful guidance and expert execution. Cesar combines local market knowledge, personalized service, and strong negotiation skills to help clients achieve exceptional outcomes. Your goals become the foundation of every strategy.