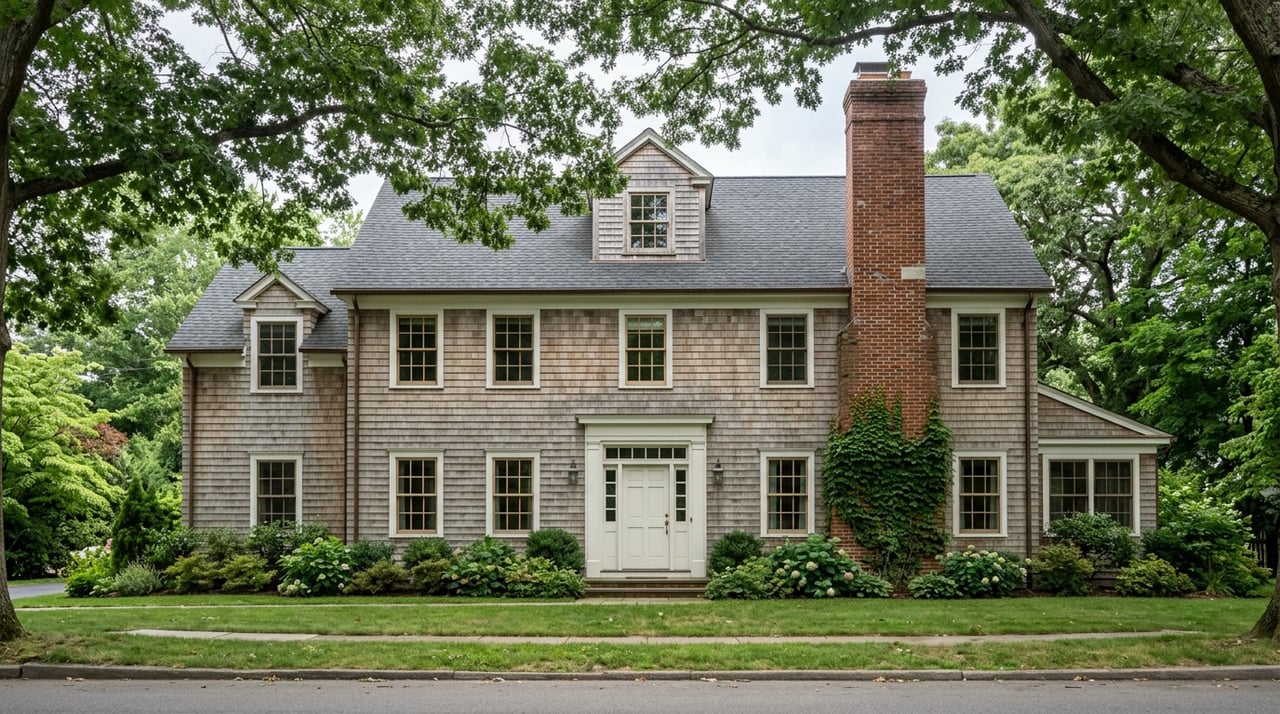
Millburn Just Changed How It Measures a House. Here's What That Does to Expansion Math.
August 27, 2026
August 27, 2026
The square footage on a Millburn listing sheet and the square footage Millburn Township uses to decide what you can build are two different numbers. They always have been. What changed twelve days ago is the definition of the second one, and if you are under contract on a house you intend to expand, that definition is now the most consequential paragraph in your due diligence file.
On August 11, 2026, the Township Committee adopted Ordinance 2756-26, which rewrites how the town calculates Residential Floor Area Ratio. FAR is the formula that compares the size of a house to the size of the lot underneath it, and it is what stands between a homeowner and a second-floor addition. The stated goal is a more objective and consistent standard, and it is a real improvement over what came before. It also quietly reprices a specific kind of Millburn house, and most buyers touring this weekend have no idea which kind they are looking at.
Before this ordinance, the code leaned on a habitable-height threshold of six feet six inches and a test that asked whether the habitable portion of an upper area exceeded half the floor below. Attics with sloped ceilings and double-height rooms were genuinely difficult to measure the same way twice, which produced disagreements during zoning review. The new language replaces judgment calls with arithmetic.
| What you are measuring | How Millburn counts it now |
|---|---|
| Every floor of the house | Measured to the outside face of the exterior walls |
| The garage | Counts toward floor area |
| The basement | Does not count |
| A room with a ceiling 16 feet or higher | Counts twice |
| Any part of a room under a 7-foot ceiling | Does not count at all |
Read that table as a pricing document rather than a zoning summary. It tells you which features of a Millburn house are cheap in floor-area terms and which are expensive, and the answer runs almost exactly opposite to how those features are marketed.
A double-height great room is the photograph that sells a house. Under the new measurement rules, it is also the room that consumes twice its actual footprint in the only budget that governs whether you can ever add a bedroom.
Consider what that means in practice. A buyer paying a premium for dramatic volume is paying that premium twice: once in the purchase price, and again in forfeited future floor area. If the two-story family room occupies 400 square feet of the ground plan, the town now counts 800 against the cap. That 400-square-foot difference is roughly the size of a primary bedroom addition, and it is gone before anyone opens a set of plans.
The same logic runs the other direction, which is where the opportunity sits. Low attic space under seven feet does not count. Neither does a basement. A plain center-hall Colonial with a cramped, unfinished third floor and a full basement is carrying usable expansion capacity that never appears in the MLS square footage, on the tax card, or in any automated valuation. Attached garages, by contrast, count against you, so a house with a tandem garage is starting from a worse position than its listing photos suggest.
None of this shows up in a comparative market analysis built on price per square foot. That is the mechanism worth understanding: in a town where the value of a dated house is largely the value of what a buyer can do to it, two homes with identical reported square footage can now have materially different ceilings on that potential.
Millburn's residential zones are tight, and the zoning board's own record shows how tight. In an application heard in August 2025, the board considered an R-6 property where the maximum permitted FAR is 36 percent, translating to 3,083 square feet on that lot. The existing house was already at 39.5 percent, or 3,380 square feet. The owners wanted a mudroom. Because the house sat above the cap before construction started, the proposal required both FAR and bulk variance relief.
That is the scenario buyers do not price. The house was not oversized in any visible way. It was simply built under an older set of assumptions on a lot that current zoning would not permit it on today, which describes a large share of Millburn's housing stock.
The margins are equally thin on lot coverage. At a March 2026 zoning board meeting, an application for 42 Campbell Road involved a 5,960-square-foot R-6 lot, slightly under the zone's 6,000-square-foot minimum, where the owners sought building coverage of 23.5 percent against 23 percent permitted. Half a percentage point of coverage was enough to require a public hearing with an architect and a professional planner sworn in to testify. The board does grant this kind of relief. Two-story addition approvals at 3 Ridge Terrace and 50 Farbrook Drive were memorialized in the same period. This is not a story about a town that says no. It is a story about a town where the ordinary addition is a hearing, and hearings have calendars.
FAR was not the only land-use rule Millburn revisited this year. The building height provisions were before the Committee in June, and the code already contains a detail that surprises people planning a walkout or a regrade: where soil or rock removal lowers the ground around the foundation, height is measured from the lowered elevation, and where fill raises it, height is measured from the elevation as it existed before the fill. You cannot engineer your way to an extra story by moving dirt.
A revision to the tree preservation ordinance was heard the same night as the FAR change. Millburn has been a Tree City USA community for 46 years, and the existing chapter has teeth. Removals tied to construction require a permit and a Tree Restoration Plan prepared by a New Jersey Licensed Tree Expert or Licensed Landscape Architect, showing species and diameter of what comes down and what goes back in. Tree protection fencing has to be installed around preserved trees before the permit issues. The review runs on a 20-business-day clock, replanting follows a No Net Loss standard, and violations carry fines up to $2,000 per tree, with each tree counted separately.
Translation for anyone buying a wooded lot with an addition in mind: the mature trees standing where your new footprint goes are a line item in the project budget and a variable in the schedule, not landscaping.
The expensive version of this story is the one where a buyer closes, hires an architect in October, and learns in November that the plan requires a variance. The inexpensive version costs a few hundred dollars and about ten days. Sequence it like this:
If the remainder is zero or negative, the house is still worth buying. It is simply worth buying at a different number, and you now have a documented reason to say so.
Essex County stayed firmly seller-favored through midsummer. In July 2026, the county's median single-family sale price ran near $875,000, roughly flat year over year, with homes averaging about 26 days on market and an average sale-to-list ratio around 111.9 percent, against active single-family inventory of roughly 893 listings that barely moved from June. Statewide, New Jersey Realtors reported year-to-date single-family median price of $610,000 through July, up 3.7 percent, with inventory up 5.9 percent and closed sales down 1.5 percent.
A countywide average of 111.9 percent tells you almost nothing about your specific house. What it does tell you is that buyers in this market are still willing to compete, and competitive buyers do arithmetic. If your house sits on a lot with genuine remaining floor area under the new measurement rules, that is a documentable selling point most listings will not quantify. If it does not, you want to know that before an offer arrives with a renovation contingency attached to it.
The rules are still moving. A public hearing on Ordinance 2763-26, the Spring Street and Essex Street redevelopment plan tied to the settlement the Committee approved on July 29 with RPM Development Group and the Fair Share Housing Center, is scheduled for September 1. That plan covers a 93-unit mixed-income, mixed-use building with ground-floor retail and on-site parking on municipally owned land at Essex Street, Spring Street and Millburn Avenue. Millburn is in an active rewrite cycle, and anyone transacting here through the fall should be reading the ordinance list, not just the comps.
Does the new definition apply to my existing house even if I never renovate? The measurement rules govern applications for renovations, additions, and new construction. An existing legal structure does not become illegal because the math changed. The moment you apply for anything, the current definition is the one that applies.
If my house is already over the FAR cap, can I still add on? The board has granted relief in exactly that situation, including the R-6 mudroom application above. Expect a variance application, professional testimony, and a hearing date. Budget the time as seriously as the money.
Can I finish the attic to gain square footage without touching FAR? Any part of a room under a seven-foot ceiling does not count toward floor area under the new definition. Whether your specific attic qualifies, and what building code requires for habitable space, are separate questions for your architect and the zoning officer. Confirm both before you frame anything.
Nothing here is legal or engineering advice, and every property answers these questions differently. What I can do is make sure the questions get asked while you still have leverage to act on the answers, whether that means a repriced offer, a different house, or a listing strategy that puts a number on what your lot can still carry. If you are buying, selling, or weighing an addition in Millburn this fall, reach out to Cesar Rosado and let's walk your specific lot and your specific plans. Let's Connect.
Real estate decisions deserve thoughtful guidance and expert execution. Cesar combines local market knowledge, personalized service, and strong negotiation skills to help clients achieve exceptional outcomes. Your goals become the foundation of every strategy.
Cesar Rosado
160 S Livingston Ave Livingston, NJ 07039